
Just Listed
Address
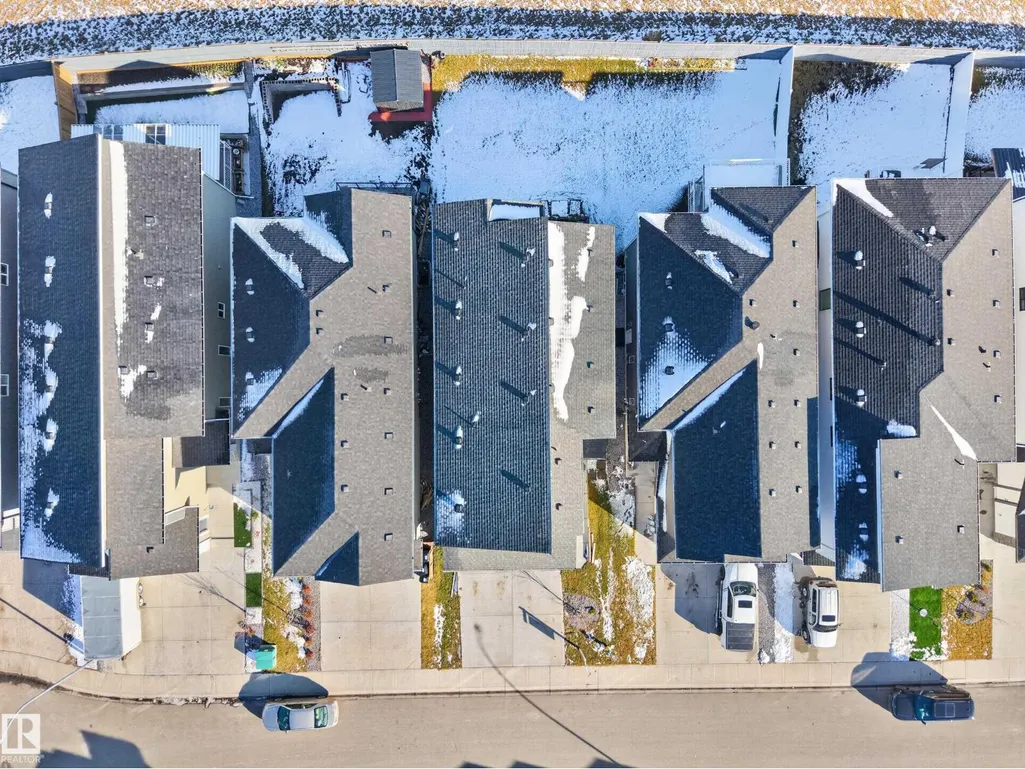
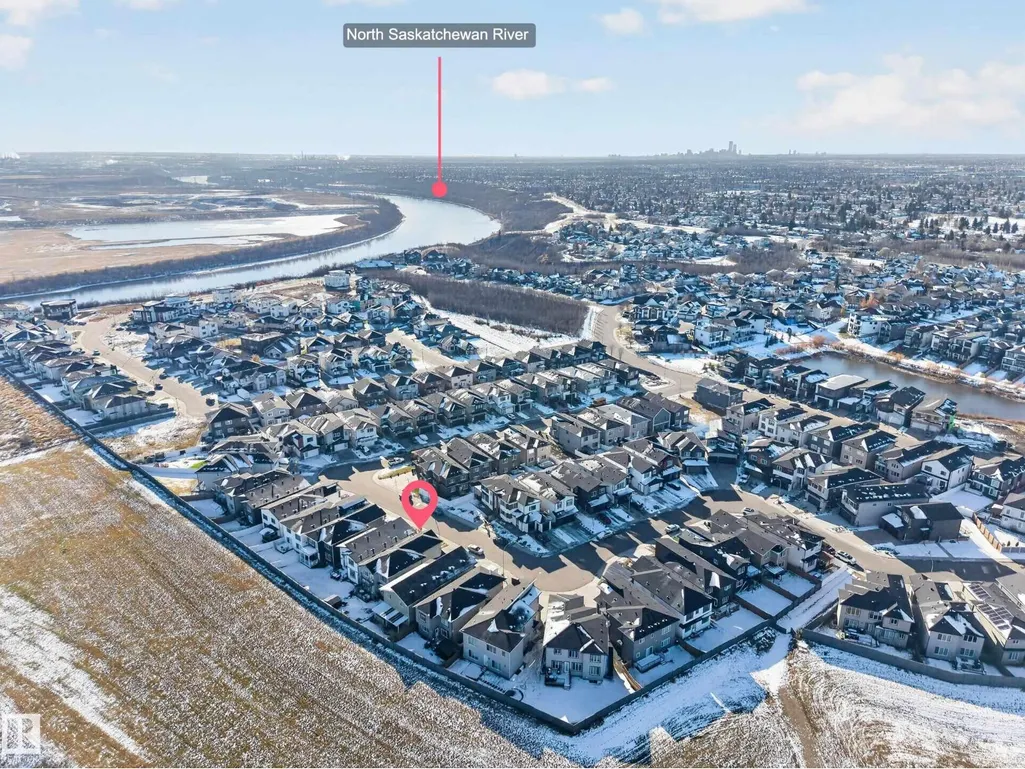
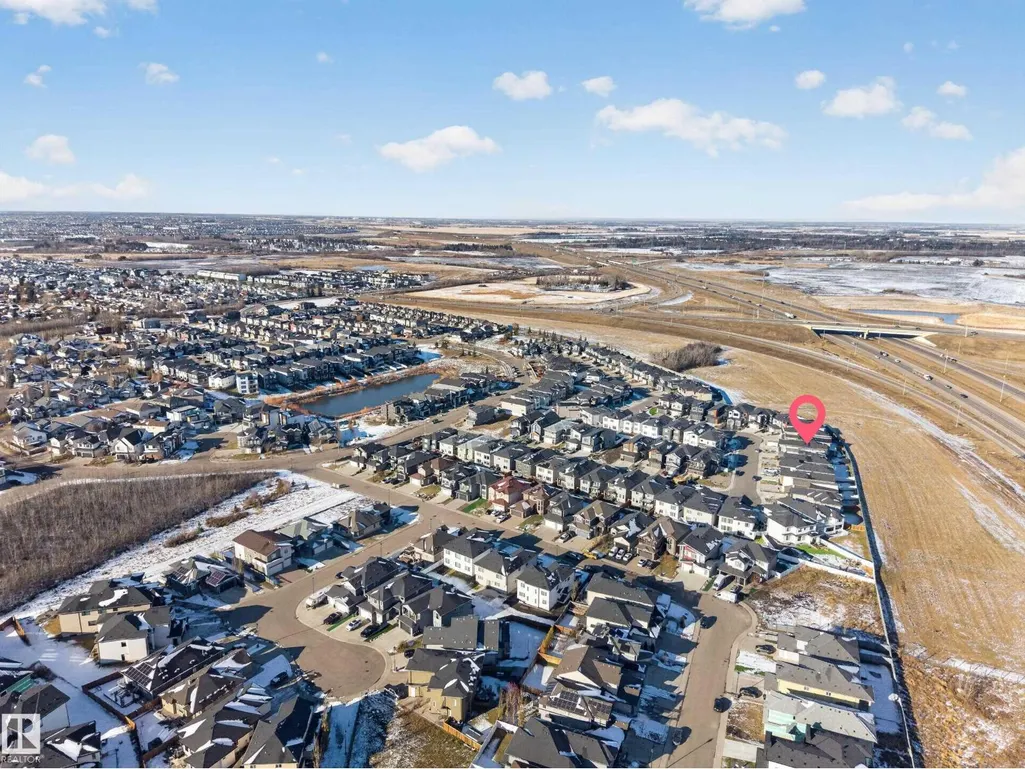
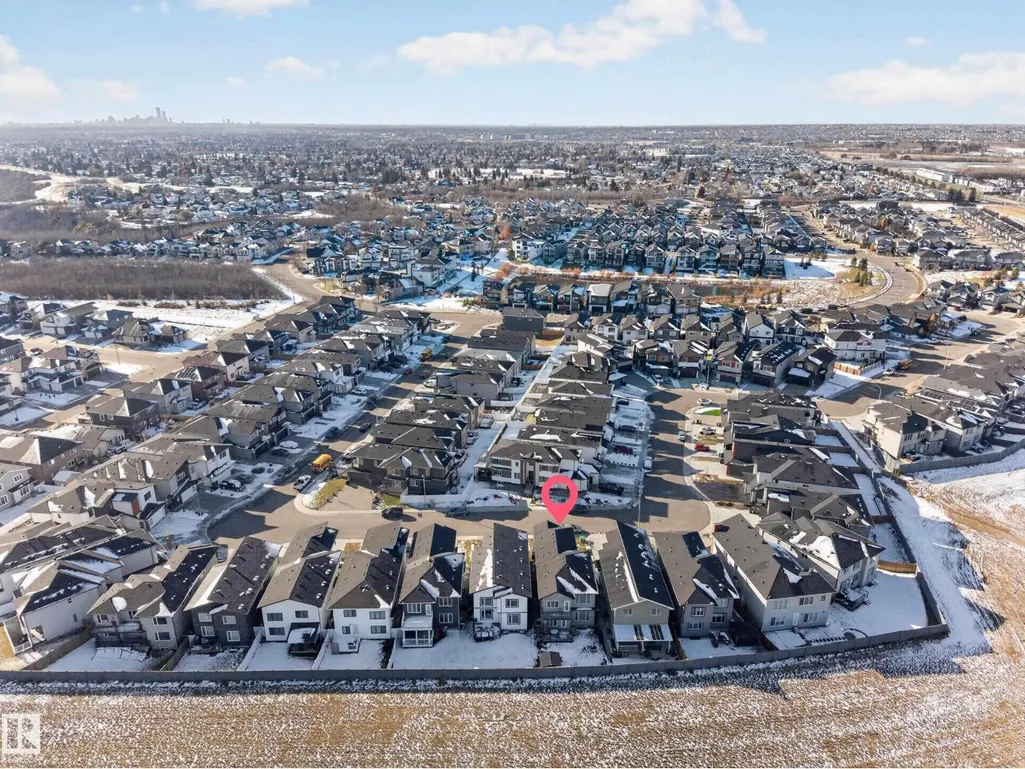
15027 10 St Nw, Edmonton, AB
Price
$ 679,000
Property Attributes
- ID#E4515551
- TypeSingle Family
- Listing Status Active
- MunicipalityEdmonton
- CityEdmonton
- AreaEdmonton
- NeighbourhoodFraser
- Postal CodeT5Y 4C8
- Style
- Year Built2022
- Price$ 679,000
- Bedrooms6
- Bathrooms4
- Half Bathrooms0
- Sqr Footage2271
Data Source:
Canadian Real Estate Association (CREA)
Property Description
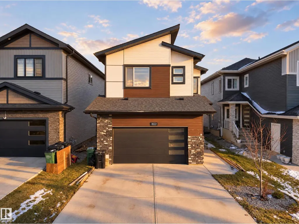
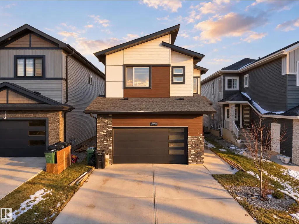
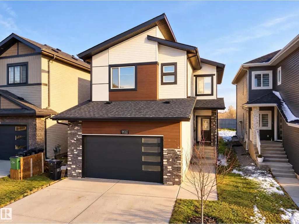
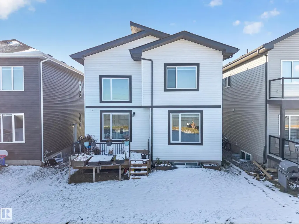
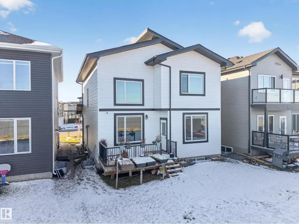
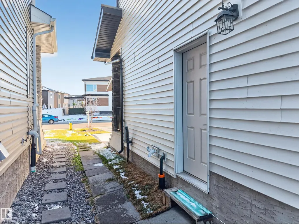
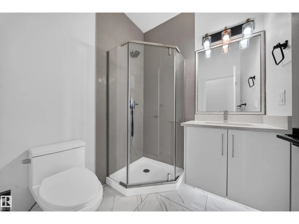
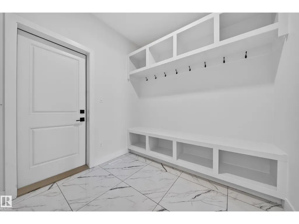
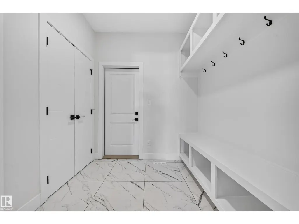
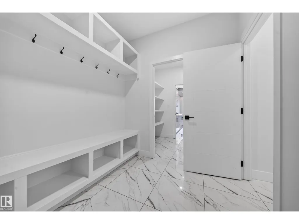
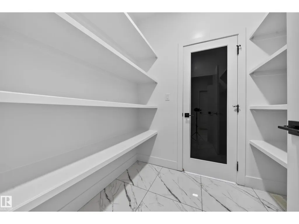
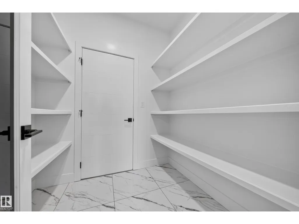
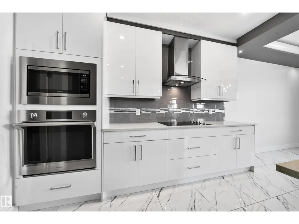
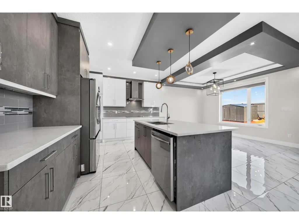
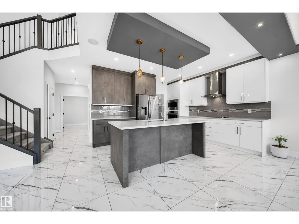
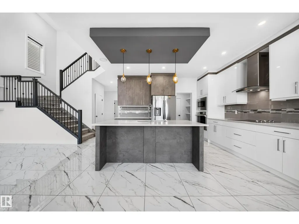
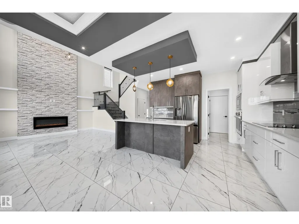
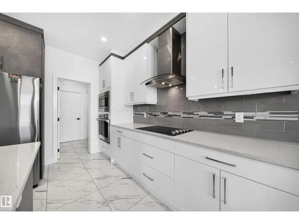
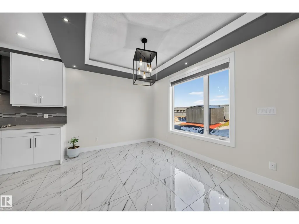
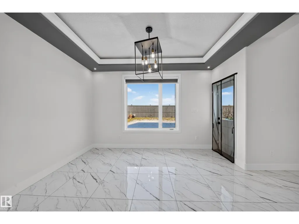
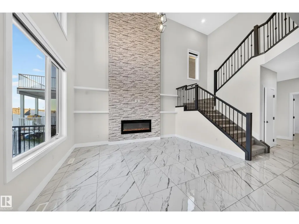
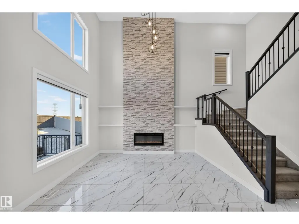
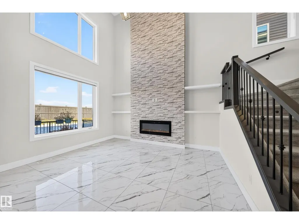
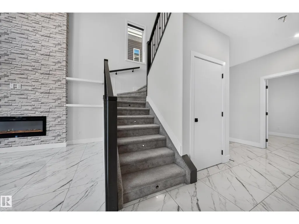
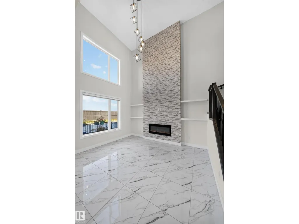
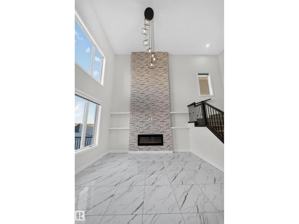
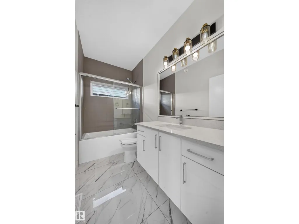
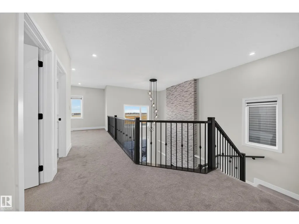
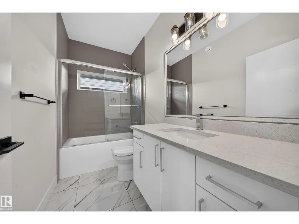
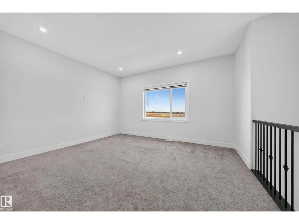
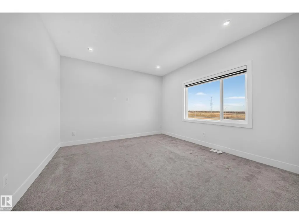
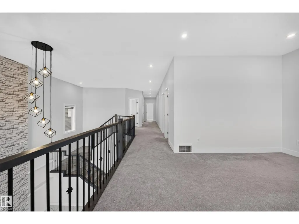
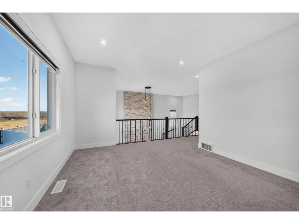
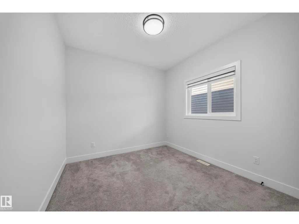
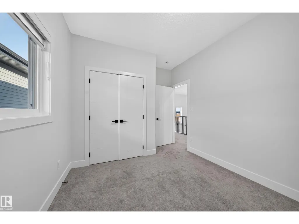
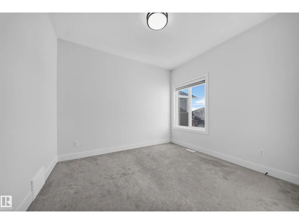
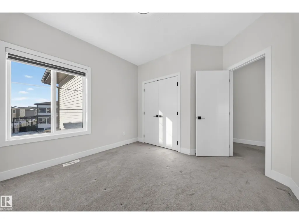
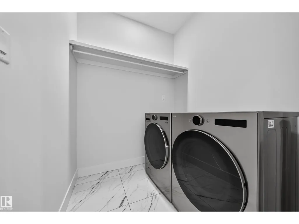
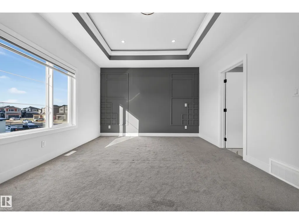
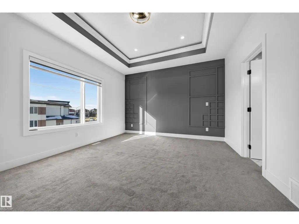
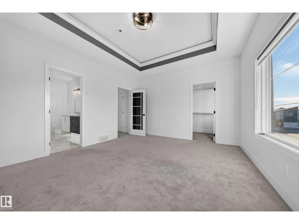
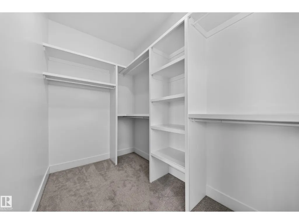
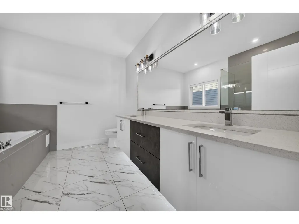
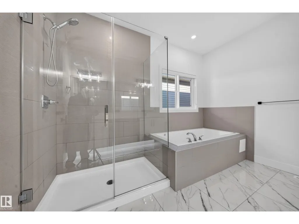
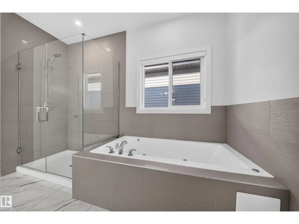
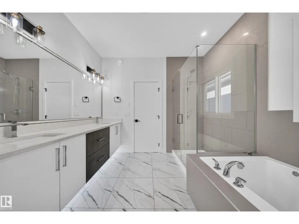
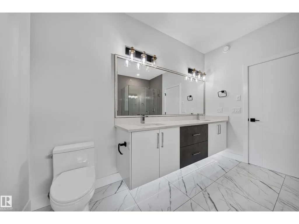
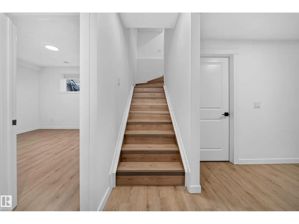
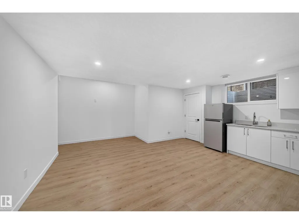
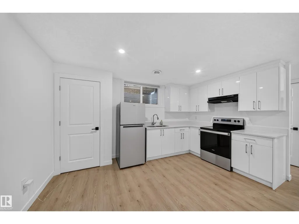
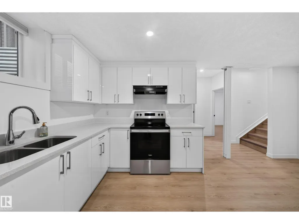
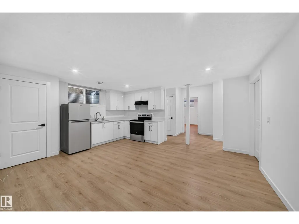
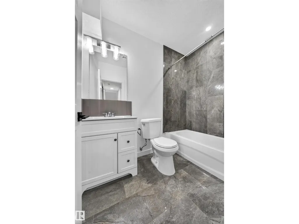
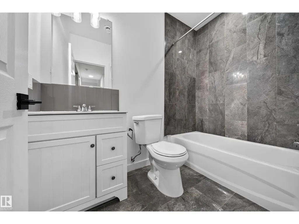
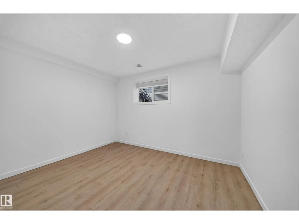
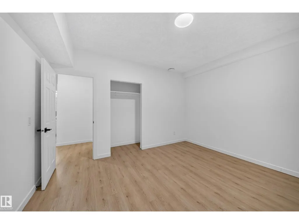
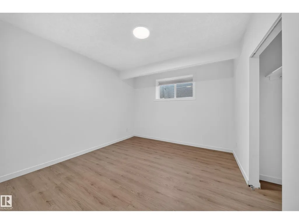
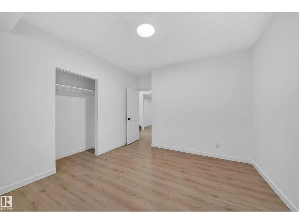
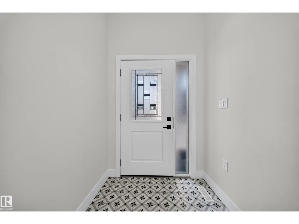
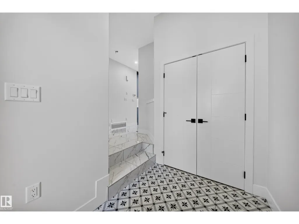
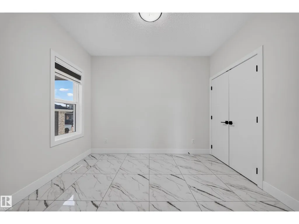
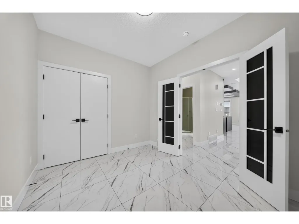
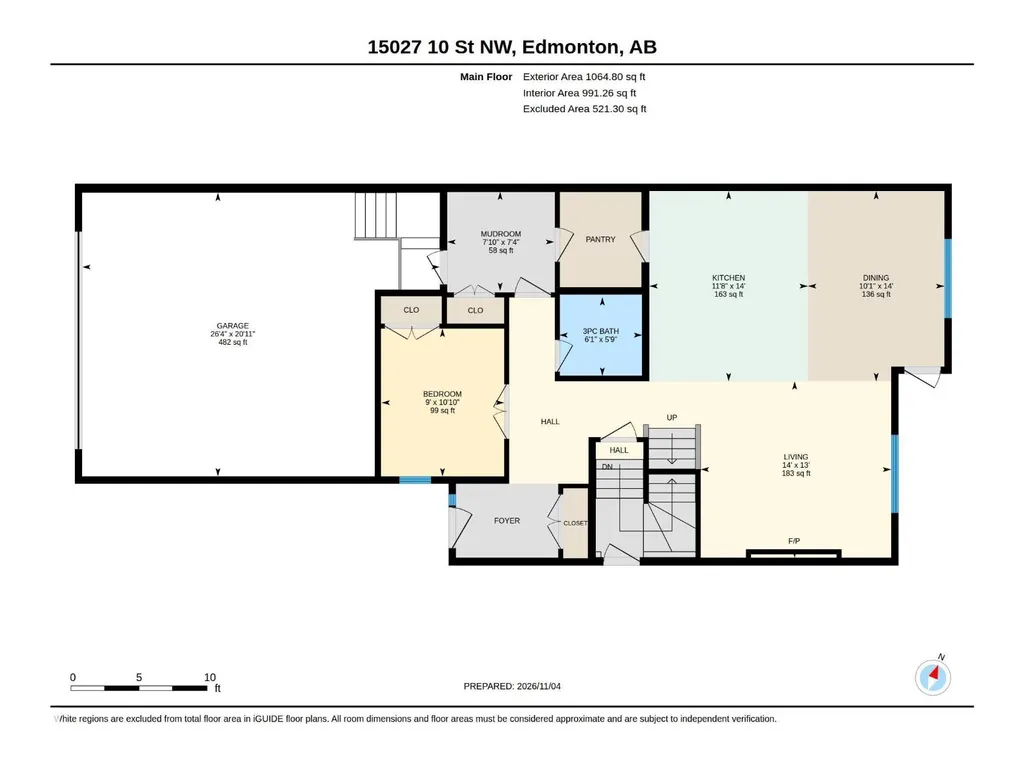
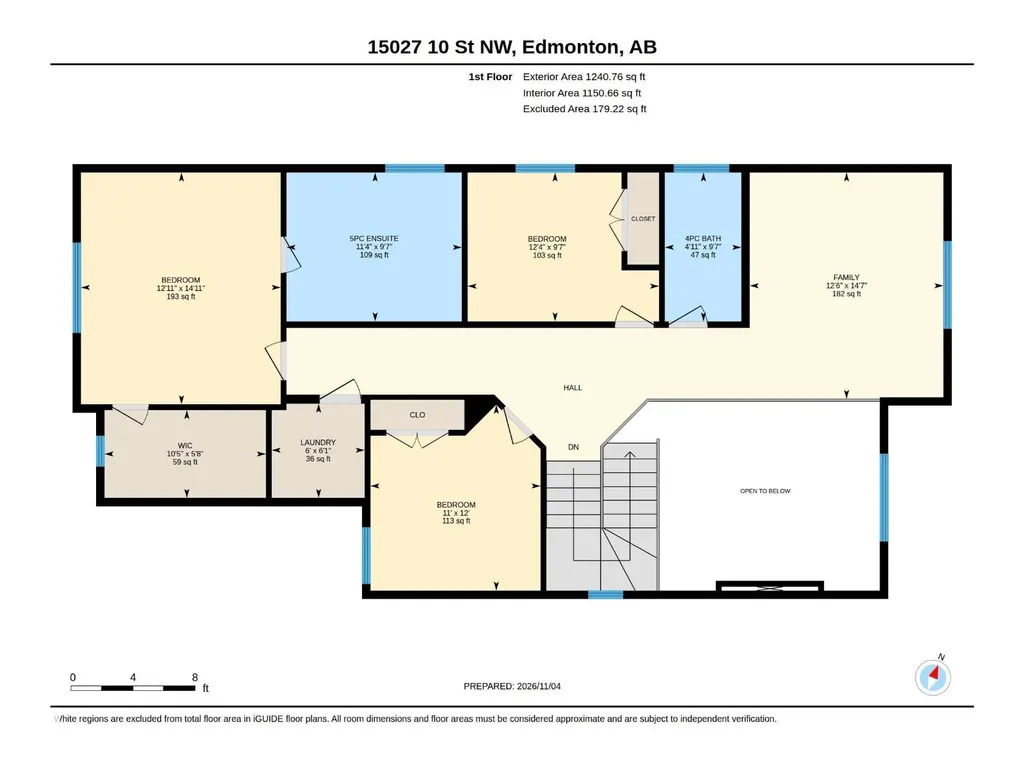
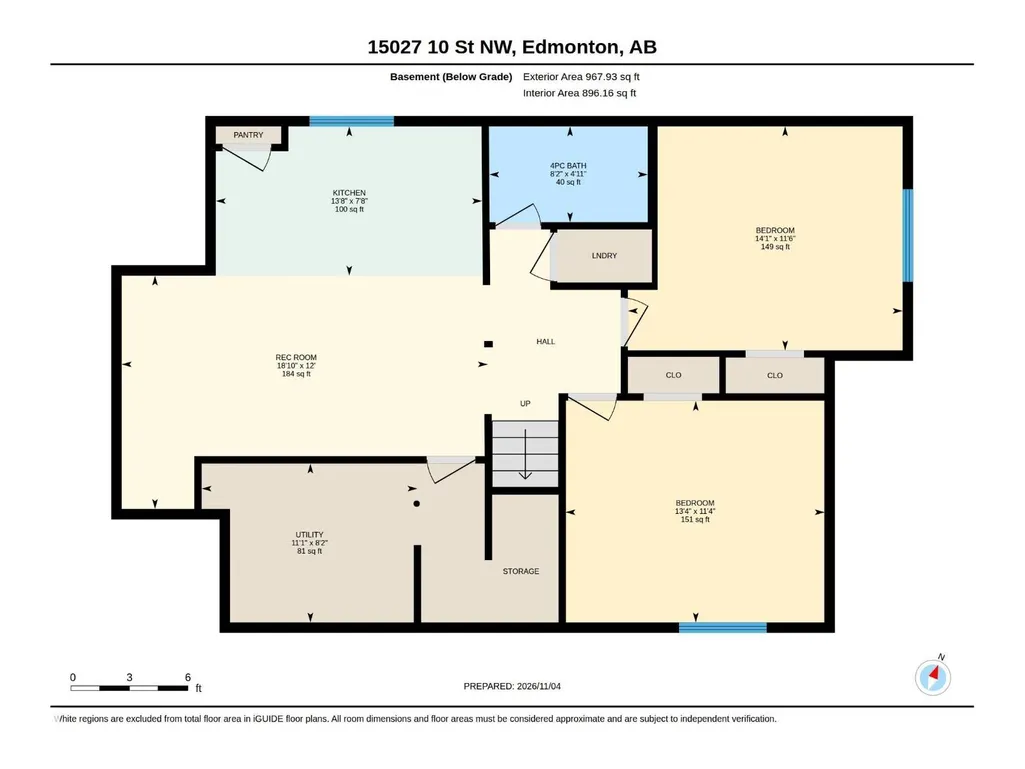
This 2200+ sqft home is located in a fantastic community , Fraser. This home features 9 foot ceilings on all floors, a spacious open concept kitchen with ceramic tile backsplash, walk through pantry with upgraded shelving. The living room contains an electric fireplace which is remote controlled. The main floor flooring is a beautiful ceramic tile and the upstairs flooring is a lush comfortable carpet. There is a den on the main floor alongside a full bathroom which is perfect for families who may have elderly people living with them or individuals who work from home. As we head upstairs you are met with a primary bedroom with a 5piece ensuite and walk in closet. There are also two other bedrooms, a 3peice bathroom, open bonus room, and laundry room upstairs as well. The property also features a fully finished basement complete with a separate kitchen, two bedrooms, and bathrooms. This beautiful home is waiting for you! (id:7434)
General Features
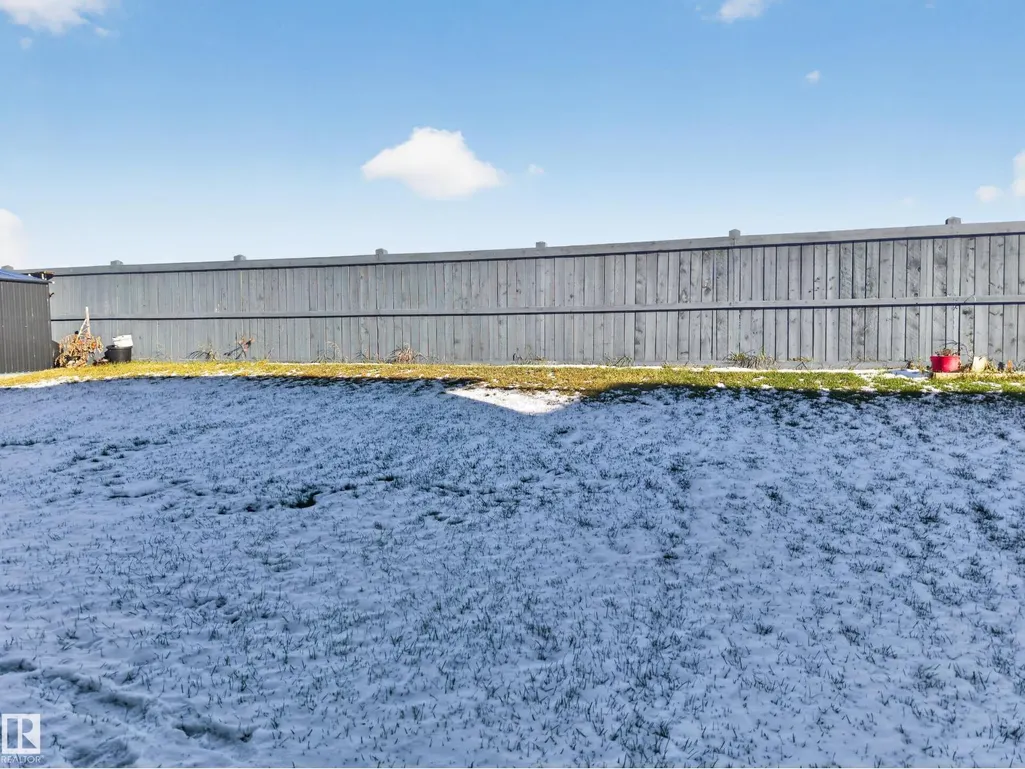
| Features | Hillside, No back lane |
|---|---|
| Property Type | Single Family |
| Neighbourhood | Fraser |
| Amenities | Playground, Schools, Shopping |
| Building Amenities | Ceiling - 9ft |
| Building Appliances | Dishwasher, Dryer, Garage door opener, Hood Fan, Refrigerator |
| Building Type | House |
| Ownership Type | Freehold |
| Building.StoriesTotal | 2 |
Interior Features
| Building Fireplace Present | False |
|---|---|
| Building Heating Type | Forced air |
| Basement Development | Unfinished |
| Basement Type | Full (Unfinished) |
| Construction Style Attachment | Detached |
| Living Area Range | 2271 |
| Bedrooms | 6 |
Exterior Features
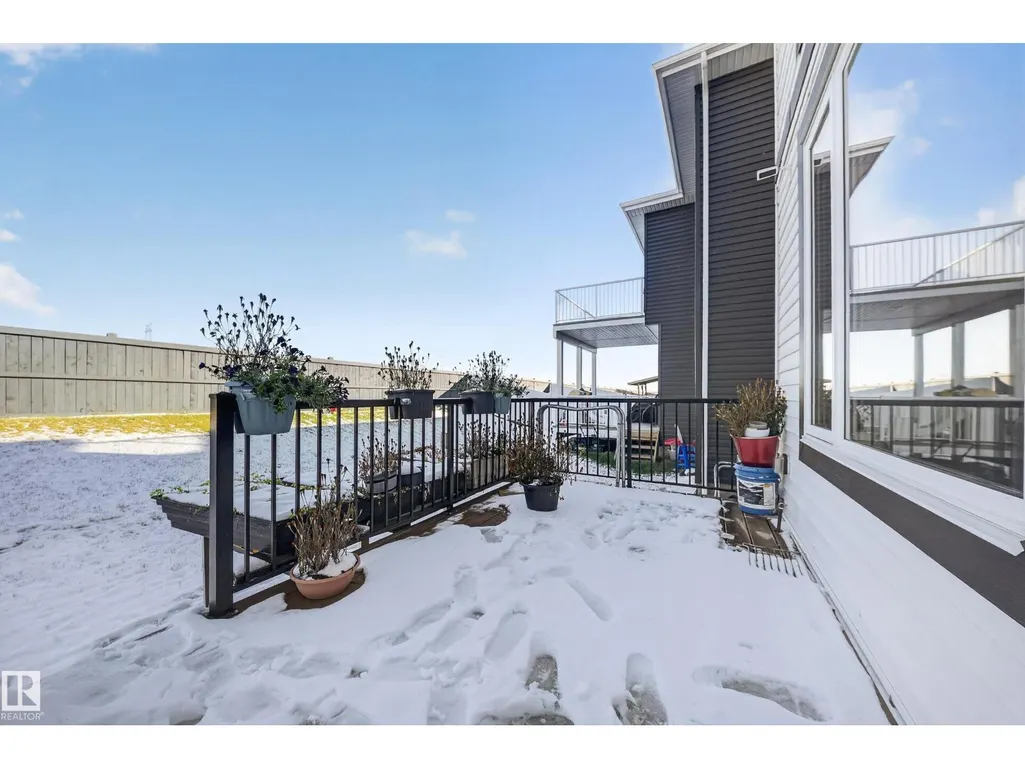
| Structure | Deck |
|---|---|
| ViewType | Lake view |
| Land Amenities | Playground, Schools, Shopping |
Room Details
| Room | Dimensions | Level | Flooring | Details |
|---|---|---|---|---|
| Bedroom 2 | 3.05 m x 3.33 m | Upper Level | 3.33 m | |
| Bedroom 3 | 2.94 m x 3.03 m | Upper Level | 3.03 m | |
| Bedroom 4 | Measurements not available | Basement | ||
| Bedroom 5 | Measurements not available | Basement | ||
| Bedroom 6 | Measurements not available | Main level | ||
| Bonus Room | 4.43 m x 3.81 m | Upper Level | 3.81 m | |
| Den | 3.32 m x 2.76 m | Main level | 2.76 m | |
| Dining room | 3.93 m x 3.04 m | Main level | 3.04 m | |
| Kitchen | 4.25 m x 3.46 m | Main level | 3.46 m | |
| Living room | 4.28 m x 4.26 m | Main level | 4.26 m | |
| Primary Bedroom | 4.55 m x 3.94 m | Upper Level | 3.94 m |
Amenities
- Views
- New Construction
- Adult 55+
- Lease To Own
- No Strata Fees
- Furnished
- Primary On Main
- Air Conditioning
- Seller Finance
- Green
- Fixer Upper
- Horse
- Golf
- Fireplace
- Deck
- Garage
- Basement
- Pool

Property vs Single Family Average in T5Y 4C8
Price
Year Built
 Data is supplied by Pillar 9™ MLS® System. Pillar 9™ is the owner of the copyright in its MLS® System. Data is deemed reliable but is not guaranteed accurate by Pillar 9™. The trademarks MLS®, Multiple Listing Service® and the associated logos are owned by The Canadian Real Estate Association (CREA) and identify the quality of services provided by real estate professionals who are members of CREA. Used under license.

 All information deemed reliable but not guaranteed. All properties are subject to prior sale, change or withdrawal. Neither listing broker(s) or information provider(s) shall be responsible for any typographical errors, misinformation, misprints and shall be held totally harmless. Listing(s) information is provided for consumer's personal, non-commercial use and may not be used for any purpose other than to identify prospective properties consumers may be interested in purchasing. The data relating